
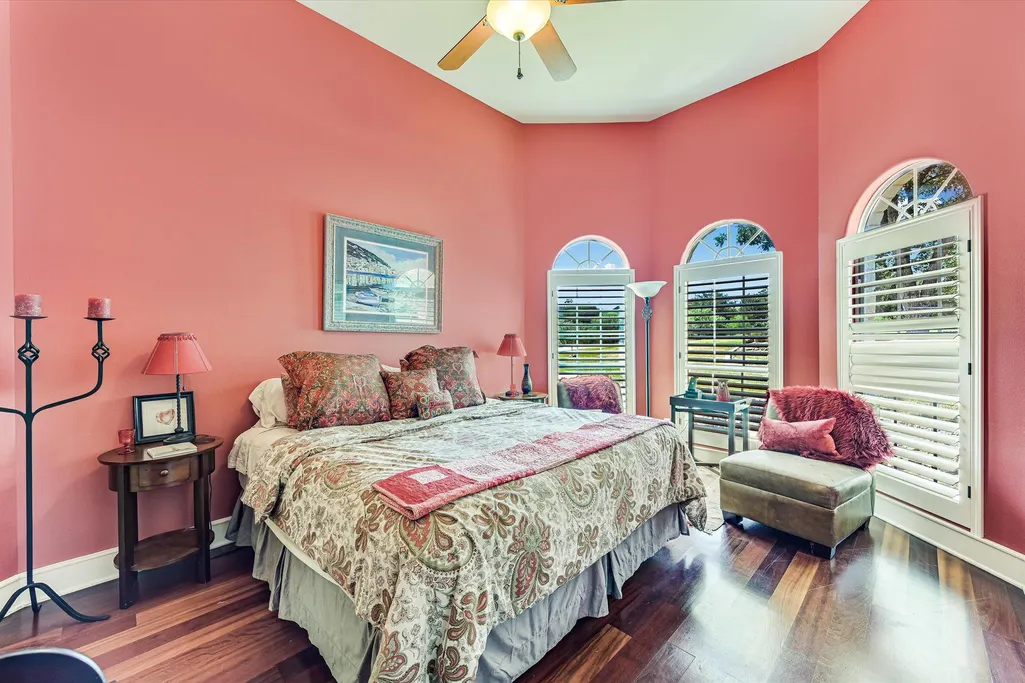
Views - Primary on Main












Address
1001 Wesley Ridge Dr, Spicewood, TX
Price
$ 999,900
Property Attributes
- MLS#9600904
- TypeSingle Family
- Listing Status Active
- CountyBURNET
- CitySpicewood
- AreaLW
- NeighborhoodThe Point At Ridge Harbor
- Zip78669
- StyleSingle Family Residence
- Year Built2001
- Taxes$ 18279
- Price$ 999,900
- Bedrooms5
- Full Bathrooms5
- Half Bathrooms0
- Sqr Footage3909
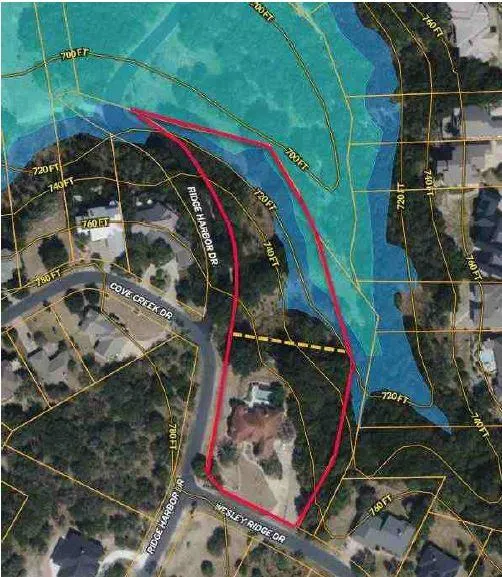
- Lot Size2.5189 Acres
Data Source:
Austin Board of REALTORS® (ABOR) as distributed by MLS GRID
Property Description
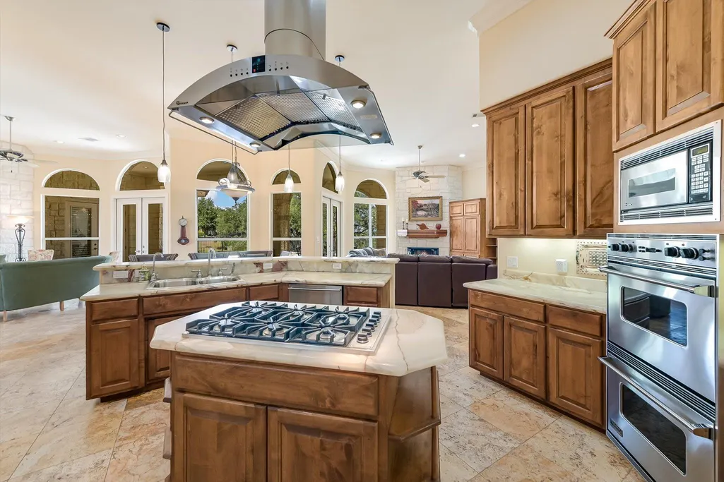
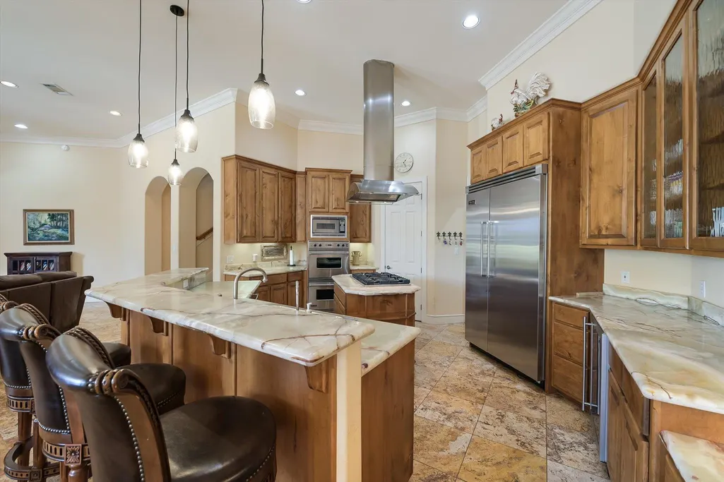
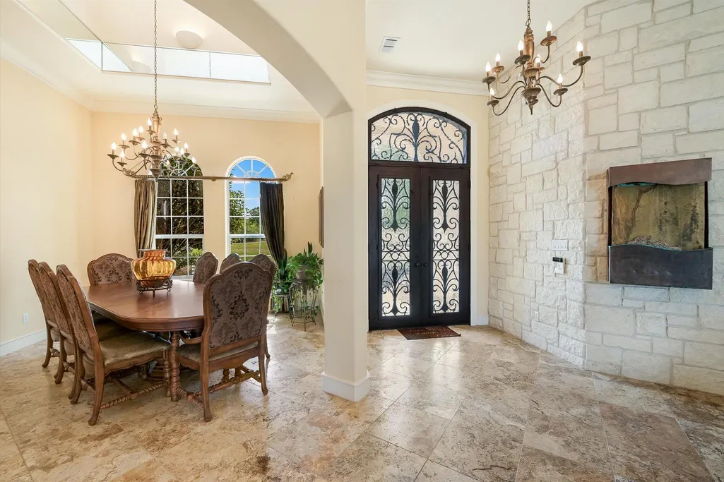
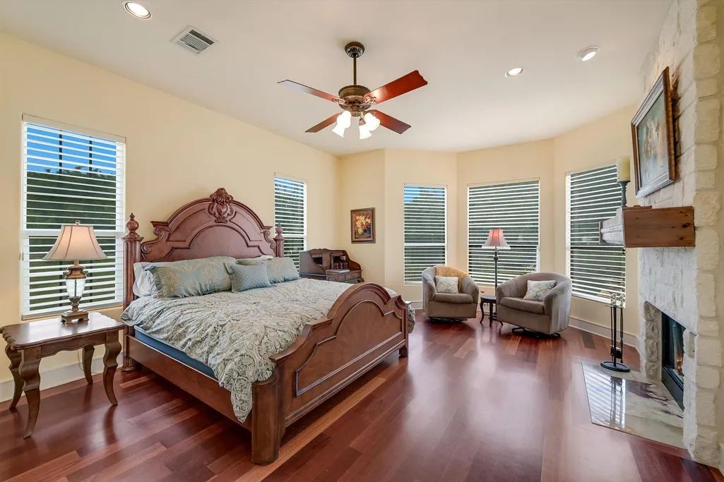
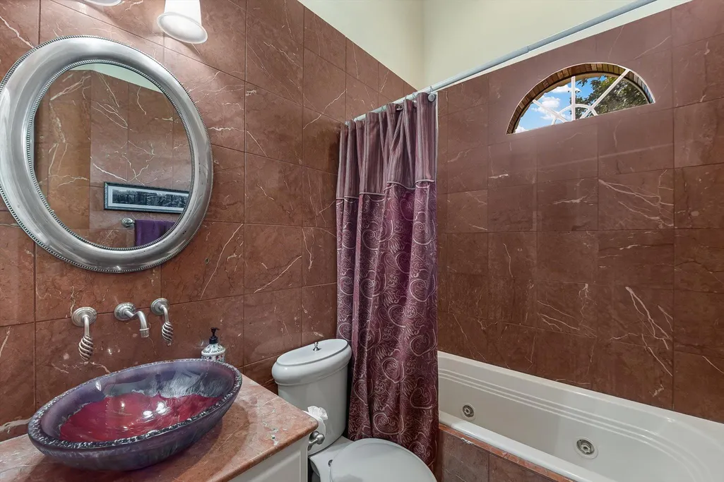
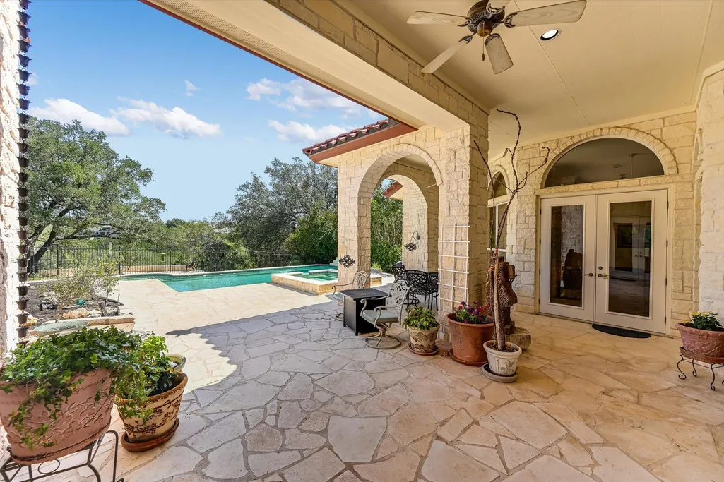
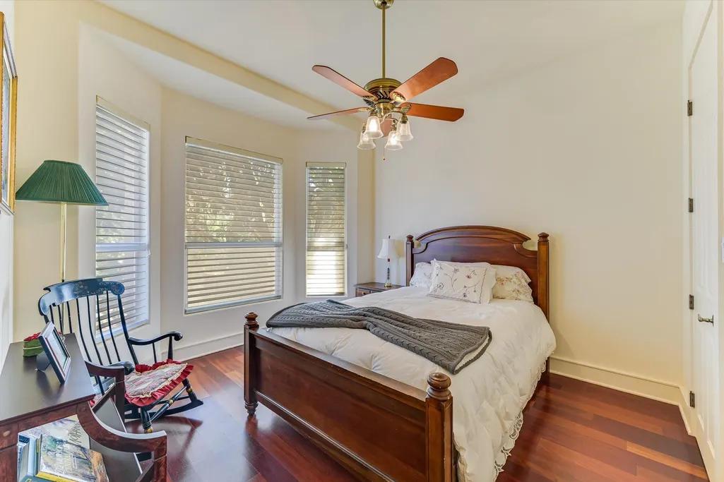
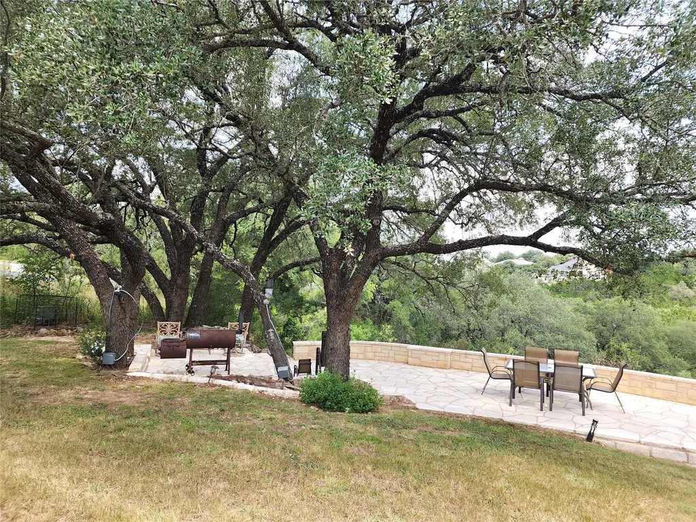
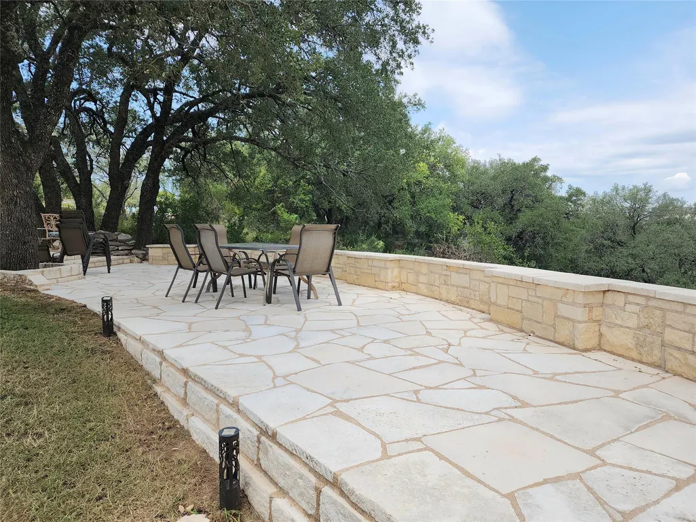
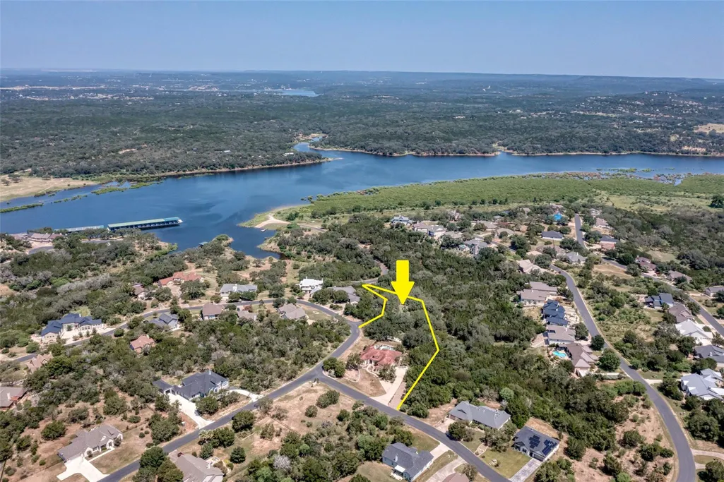
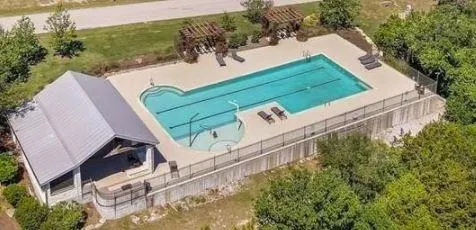
Amazing home on this 2.52 acre corner lot is nestled in the serene gated community of Ridge Harbor. Located 22 miles from Austin and 15 miles to Marble Falls, this property gives you privacy with easy access to nearby adventures. This custom designed home includes 5 bedrooms, 5 baths. A large game room upstairs hosts a bar, a custom pool table and bunk beds for friends. The kitchen includes a sub zero fridge, double ovens and a 6 burner stove, a culinary dream! The outdoor space is built for everyone, a covered patio to overlook the fun, large pool and distant terrace for a quiet reprieve overlooking the canyon. This property is located on Lake Travis and offers private access to 2 boat ramps and well as the option to purchase a private boat slip when available. Generations of memories are ready to be made!
| Elementary School | Middle School | High School |
|---|---|---|
| Spicewood (Marble Falls ISD) Elementary School | Marble Falls Middle School | Marble Falls High School |
| Price History | |
|---|---|
| 9/1/2026 | Listed $999,900 |
General Features
| Living Area | 3909 |
|---|---|
| Sewer | Private Sewer |
| Heating | Central |
| Cooling | Ceiling Fan(s),Central Air |
| Utilities | Cable Available,Electricity Connected,High Speed Internet,Phone Available,Propane,Sewer Connected,Water Connected |
| Roof | Spanish Tile |
| Appliances | Built-In Oven(s),Built-In Refrigerator,Cooktop,Dishwasher,Disposal,Dryer,Exhaust Fan,Gas Cooktop,Microwave,Oven,Plumbed For Ice Maker,RNGHD,Refrigerator,Stainless Steel Appliance(s),Washer,Washer/Dry |
| HOA Fee | 1200 |
| Garage Spaces | 3 |
| Association Fee Includes | Common Area Maintenance,Internet,Maintenance Grounds,Maintenance Structure,Security |
| Patio/Porch Features | Covered,Deck,Patio,Rear Porch |
| Pool Features | Fenced,Gunite,Outdoor Pool,Pool/Spa Combo |
| Security Features | Smoke Detector(s) |
| Construction Materials | Stone |
| Year Built | 2001 |
| View | Hill Country |
| Levels | Two |
| Property Subtype | Single Family Residence |
| Tax Year | 2025 |
| Waterfront Features | None |
| Community Features | BBQ Pit/Grill,Cluster Mailbox,Common Grounds,Controlled Access,Gated,High Speed Internet,Lake,Picnic Area,Planned Social Activities |
| Accessibility | None |
| Assoc Fee Paid Per | Annually |
| County | Burnet |
| New Construction | No |
| Property Type | Residential |
| HOA | Yes |
| Energy Efficient | None |
| Subdivision Name | The Point At Ridge Harbor |
| Facing Direction | South |
| Green Sustainability | None |
| Other Structures | None |
| Full Baths | 5 |
| Status | Active |
| Directions | West from Austin on Hwy 71,right on County Road 413,left at Country Road 414. There are two entry into Ridge Harbor. This home is closest to the second entry. |
| High School | Marble Falls |
| City | Spicewood |
| Disclosures | Water District |
| Association Name | Ridge Harbor POA |
| MLS Area | LW |
| Lot Size Square Feet | 109723.28 |
| Spa Features | Gunite |
| Elementary School | Spicewood (Marble Falls ISD) |
| Tax Annual Amount | 18279.63 |
| Middle/Junior High School | Marble Falls |
| Property Condition | Resale |
| Virtual Tour | https://www.tourfactory.com/idxr3219762 |
| Standard Status | Active |
| Year Built Source | Public Records |
| Tax Assessed Value | 1117230 |
| Virtual Tour | https://www.tourfactory.com/3219762 |
Interior Features
| Interior Amenities | Bar,Bookcases,Breakfast Bar,Built-in Features,Ceiling Fan(s),Ceiling-High,Stone Counters,Crown Molding,Double Vanity,Entrance Foyer,High Speed Internet,Kitchen Island,Multiple Dining Areas,Natural Wo |
|---|---|
| Flooring | Carpet,Marble,Terrazzo,Tile,Wood |
| Total Fireplaces | 2 |
| Fireplace Features | Living Room,Primary Bedroom,Wood Burning |
| Window Features | Aluminum Frames,Blinds,Drapes,Double Pane Windows |
| Total Bedrooms | 5 |
| Main Level Bedrooms | 5 |
| LivingAreaSource | Public Records |
| Total Baths | 5 |
Exterior Features
| Exterior Amenities | Balcony |
|---|---|
| Fencing | Back Yard,Wrought Iron |
| Parking Features | Concrete,Door-Multi,Garage Door Opener,Garage Faces Side,Kitchen Level |
| Lot Features | Greenbelt,Back Yard,Corner Lot,Front Yard,Landscaped,Private Maintained Road,Sprinkler - Automatic,Trees-Large (Over 40 Ft),Many Trees |
| Water Source | Private |
| Total Parking | 9 |
| Foundation Details | Slab |
| Lot Size Acres | 2.5189 |
| Waterfront Y/N | No |
| Covered Spaces | 3 |
| Other Equipment | Intercom |
| Horse Y/N | No |
| Horse Amenities | None |
Amenities
- Foreclosure
- Views
- Short Sale
- New Construction
- Adult 55+
- Lease To Own
- No HOA Fees
- Furnished
- Primary On Main
- Air Conditioning
- Seller Finance
- Green
- Fixer Upper
- Horse
- Golf
- Fireplace
- Deck
- Garage
- Basement
- Pool
Property vs Single Family Average in 78669
Price
Taxes
Year Built
Visits
 Austin Board of REALTORS® Copyright ©2026 All rights reserved.
 Information provided courtesy of LERA MLS. IDX information is provided exclusively for consumers' personal, non-commercial use and may not be used for any purpose other than to identify prospective properties consumers may be interested in purchasing. Information is believed to be accurate but not guaranteed. Provided courtesy of LERA MLS. Copyright 2026 LERA MLS, All Rights Reserved. Data last updated September 21, 2026 3:29 PM UTC
 South Texas MLS, LLC. All information deemed reliable but not guaranteed. All properties are subject to prior sale, change or withdrawal. Neither listing broker(s) or information provider(s) shall be responsible for any typographical errors, misinformation, misprints and shall be held totally harmless. Listing(s) information is provided for consumer's personal, non-commercial use and may not be used for any purpose other than to identify prospective properties consumers may be interested in purchasing.
