
New Construction - Primary on Main
Address
260 Mustang Bnd, Kyle, TX
Price
$ 389,990
Property Attributes
- MLS#4165680
- TypeSingle Family
- Listing Status Active
- CountyHAYS
- CityKyle
- AreaHH
- NeighborhoodOpal Ranch
- Zip78640
- StyleSingle Family Residence
- Year Built2026
- Taxes$ 8575
- Price$ 389,990
- Bedrooms4
- Full Bathrooms2
- Half Bathrooms1
- Sqr Footage2540
- Lot Size0.1377 Acres
Data Source:
Austin Board of REALTORS® (ABOR) as distributed by MLS GRID
Property Description
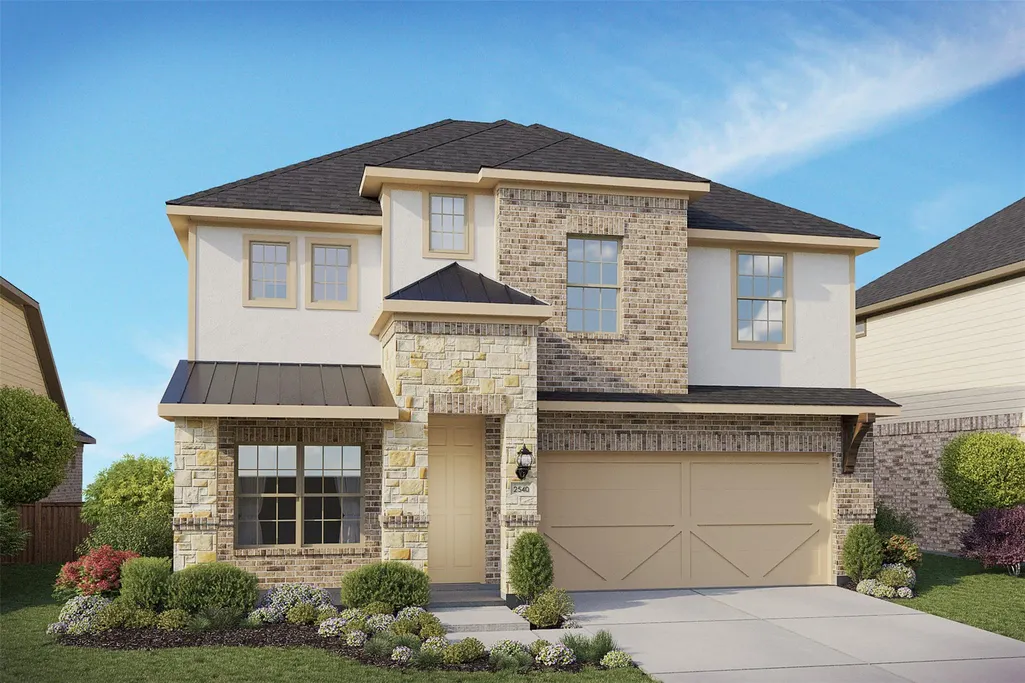
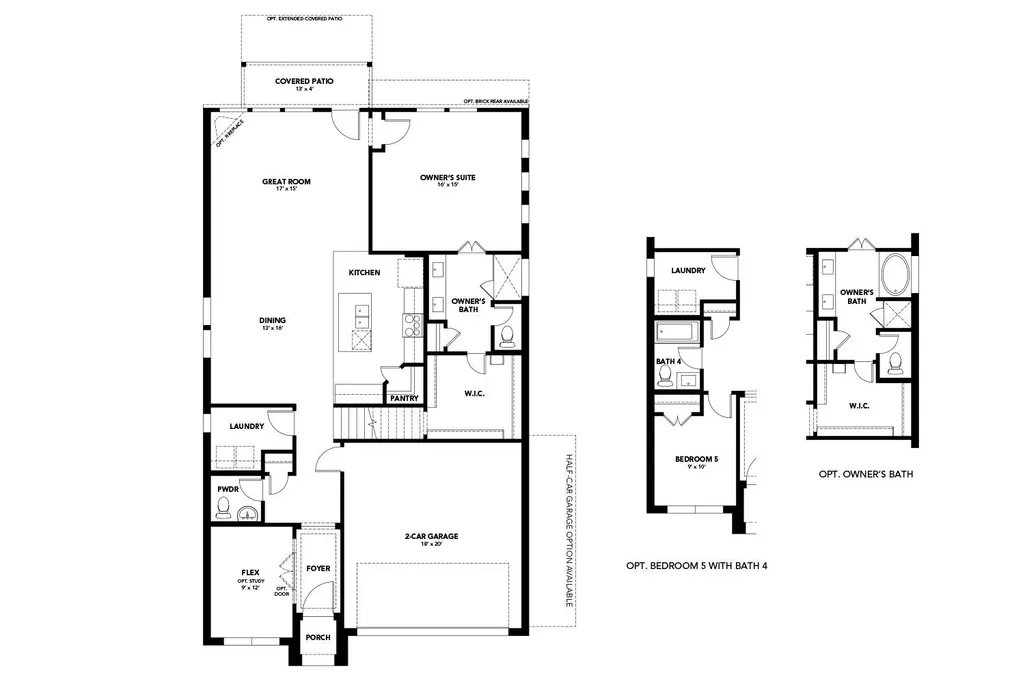
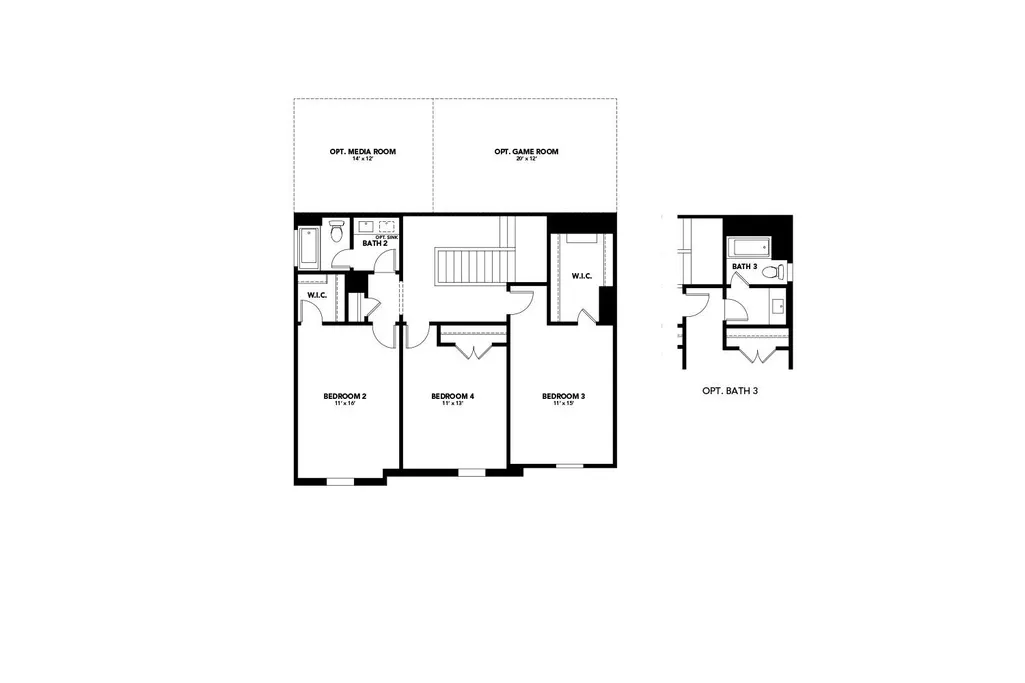
The Only Community in West Kyle Offering Personalization at the Best Value. 4 - 5 Beds 2 - 3 Full Baths | 1 Half Bath 2,540 Sq. Ft. 2 Car Garage Starting from $349,990 The Capri II offers a fresh take on modern living with a spacious two-story design that brings openness, elegance, and everyday function into perfect balance. From its thoughtfully arranged rooms to its inviting common spaces, this home is crafted to support every part of your day, from busy mornings to relaxed evenings. The spacious home offers a light-filled great room that connects seamlessly to the dining area and kitchen, forming the heart of the home. A central island and generous counter space make the kitchen as practical as it is beautiful, ideal for cooking, gathering, and making memories. Natural light fills the space, while open sightlines create a sense of flow and ease throughout the main level. The owner’s suite is located downstairs and features a spacious bedroom, well-designed bath, and large closet, creating a private retreat set apart from the rest of the home. A flex space on the first floor offers flexibility to add a bedroom and full bath for guests or multigenerational living. Upstairs, three generously sized additional bedrooms and a full bath complete the second level. Fun and flexible, this plan offers four to five bedrooms and offers the choice to add a game room and a media room to open up new possibilities, from movie nights to study sessions and family game time. With its intuitive layout, many ways to personalize, and inviting feel, the Capri II is a home that adapts to your needs and elevates your everyday experience.
| Elementary School | Middle School | High School |
|---|---|---|
| Kyle Elementary School | Laura B Wallace Middle School | Jack C Hays High School |
| Price History | |
|---|---|
| 6/17/2026 | Listed $399,990 |
| 8/11/2026 | 3$389,990 |
General Features
| Living Area | 2540 |
|---|---|
| Sewer | See Remarks |
| Heating | Central,See Remarks |
| Cooling | Central Air,See Remarks |
| Utilities | Electricity Available,Natural Gas Available,See Remarks |
| Roof | Composition |
| Appliances | Dishwasher,ENERGY STAR Qualified Appliances |
| HOA Fee | 850 |
| Garage Spaces | 2 |
| Association Fee Includes | See Remarks |
| Patio/Porch Features | Covered,Patio |
| Pool Features | None |
| Construction Materials | Masonry – Partial |
| Year Built | 2026 |
| View | None |
| Levels | Two |
| Property Subtype | Single Family Residence |
| Tax Year | 2026 |
| Waterfront Features | None |
| Community Features | Cluster Mailbox,Sidewalks |
| Accessibility | None |
| Assoc Fee Paid Per | Annually |
| County | Hays |
| New Construction | Yes |
| Property Type | Residential |
| HOA | Yes |
| Energy Efficient | Other/See Remarks |
| Subdivision Name | Opal Ranch |
| Facing Direction | Northeast |
| Green Sustainability | See Remarks |
| Other Structures | None |
| Full Baths | 2 |
| Status | Active |
| Directions | From Downtown Austin: Head south on i-35. Take exit 213 to Kyle and 150 Ranch Road. Turn right onto E. Center Street. Turn left on S. Sledge Street. The community will be on your left. The sales trai |
| High School | Jack C Hays |
| City | Kyle |
| Disclosures | None |
| Association Name | Opal Ranch |
| MLS Area | HH |
| Lot Size Square Feet | 5998.21 |
| Spa Features | None |
| Elementary School | Kyle |
| Middle/Junior High School | Laura B Wallace |
| Property Condition | New Construction |
| Additional Parcels Y/N | No |
| Builder Name | DRB Homes |
| Standard Status | Active |
| Year Built Source | Builder |
| Tax Assessed Value | 399990 |
Interior Features
| Interior Amenities | See Remarks,Entrance Foyer,No Interior Steps,Open Floorplan,Pantry,Primary Bedroom on Main |
|---|---|
| Flooring | See Remarks |
| Fireplace Features | None |
| Window Features | See Remarks |
| Half Baths | 1 |
| Total Bedrooms | 4 |
| Main Level Bedrooms | 1 |
| LivingAreaSource | Builder |
| Total Baths | 3 |
Exterior Features
| Exterior Amenities | None |
|---|---|
| Fencing | Fenced,Wood |
| Parking Features | Attached |
| Water Source | See Remarks |
| Total Parking | 4 |
| Foundation Details | Slab |
| Lot Dimensions | 50X120 |
| Lot Size Acres | 0.1377 |
| Waterfront Y/N | No |
| Covered Spaces | 2 |
| Horse Y/N | No |
| Horse Amenities | None |
Amenities
- Foreclosure
- Views
- Short Sale
- New Construction
- Adult 55+
- Lease To Own
- No HOA Fees
- Furnished
- Primary On Main
- Air Conditioning
- Seller Finance
- Green
- Fixer Upper
- Horse
- Golf
- Fireplace
- Deck
- Garage
- Basement
- Pool
Property vs Single Family Average in 78640
Price
Taxes
Year Built
Visits
 Austin Board of REALTORS® Copyright ©2026 All rights reserved.
 Information provided courtesy of LERA MLS. IDX information is provided exclusively for consumers' personal, non-commercial use and may not be used for any purpose other than to identify prospective properties consumers may be interested in purchasing. Information is believed to be accurate but not guaranteed. Provided courtesy of LERA MLS. Copyright 2026 LERA MLS, All Rights Reserved. Data last updated September 21, 2026 3:29 PM UTC
 South Texas MLS, LLC. All information deemed reliable but not guaranteed. All properties are subject to prior sale, change or withdrawal. Neither listing broker(s) or information provider(s) shall be responsible for any typographical errors, misinformation, misprints and shall be held totally harmless. Listing(s) information is provided for consumer's personal, non-commercial use and may not be used for any purpose other than to identify prospective properties consumers may be interested in purchasing.
