
Views - New Construction - Primary on Main
Address
4917 Turquesa Dr, Spicewood, TX
Price
$ 1,068,240
Property Attributes
- MLS#3224260
- TypeSingle Family
- Listing Status Active
- CountyTRAVIS
- CitySpicewood
- AreaLS
- NeighborhoodSOLA VISTA
- Zip78669
- StyleSingle Family Residence
- Year Built2026
- Taxes$ 16999
- Price$ 1,068,240
- Bedrooms4
- Full Bathrooms4
- Half Bathrooms1
- Sqr Footage3073
- Lot Size1.017 Acres
Data Source:
Austin Board of REALTORS® (ABOR) as distributed by MLS GRID
Property Description
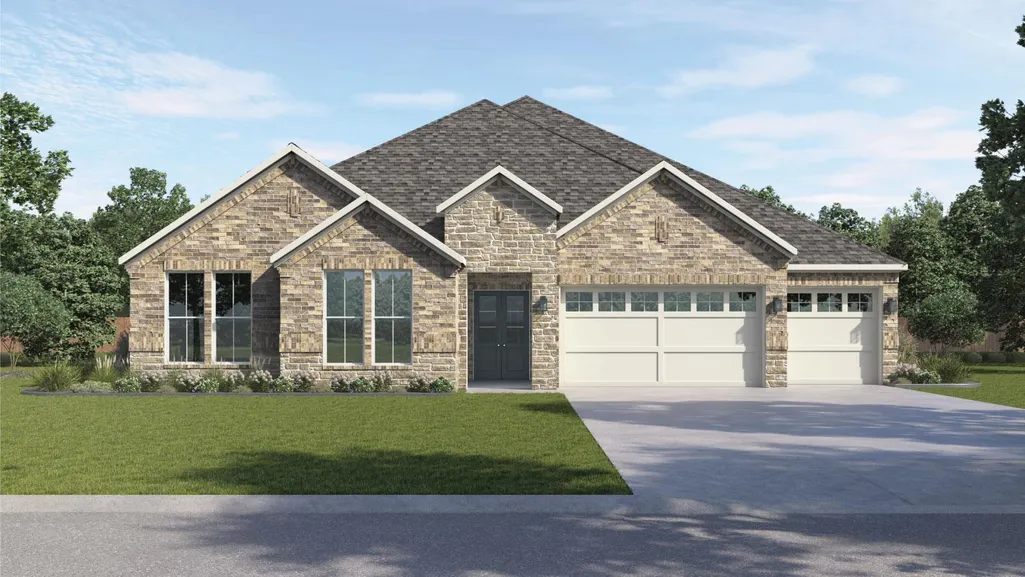
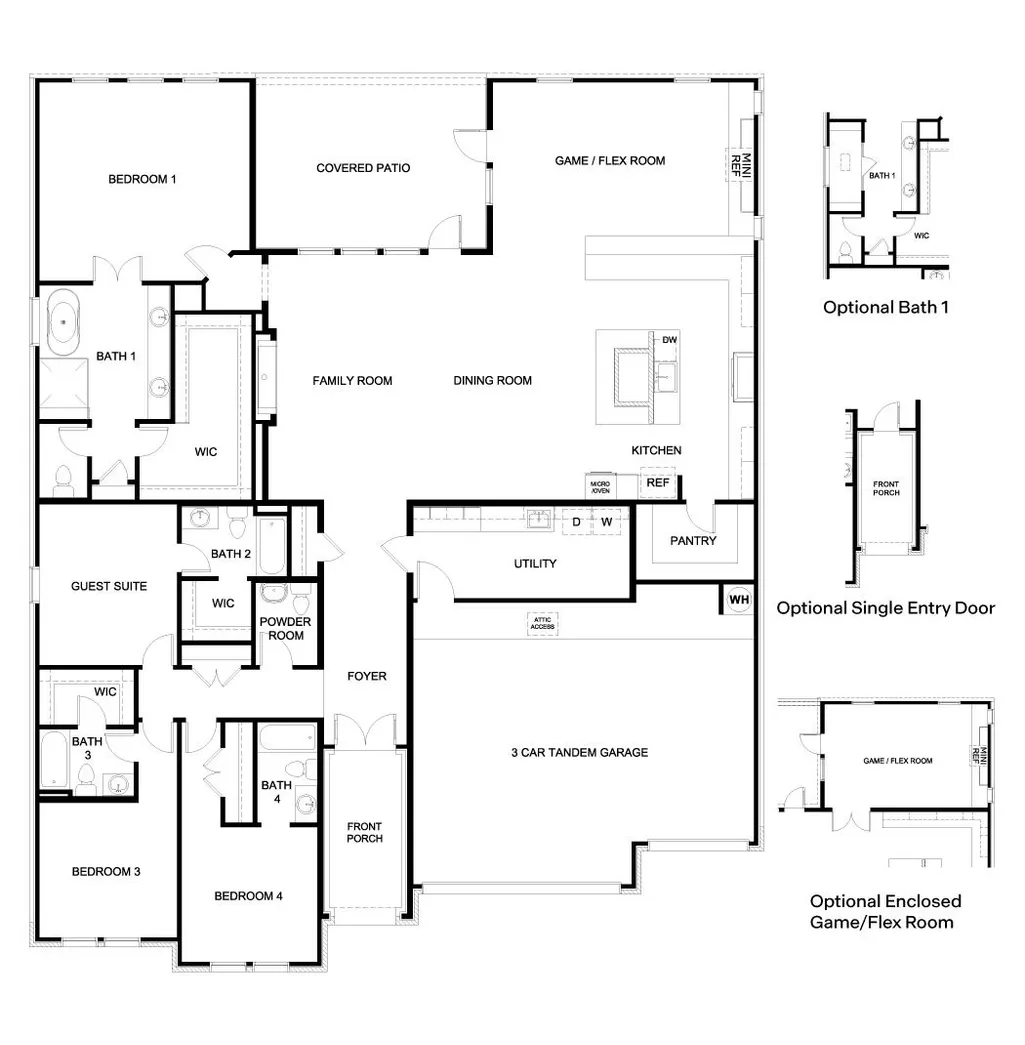
UNDER CONSTRUCTION - EST COMPLETION IN AUGUST 4917 Turquesa Drive is a thoughtfully designed single-story home that blends modern Hill Country style with everyday luxury. From the moment you enter, curated finishes and an open, inviting layout set the tone for refined yet comfortable living. The heart of the home features a spacious family room that flows effortlessly into the dining area and chef-inspired kitchen, complete with a large island, premium appliances, and generous storage, ideal for both entertaining and daily life. A versatile game/flex room adds exceptional functionality and is enhanced by a built-in beverage area, making it the perfect space for a media lounge, game nights, or casual gatherings. Whether hosting guests or enjoying family time, this space is designed to entertain with ease. The primary suite is privately positioned at the back of the home and offers a relaxing retreat, highlighted by a spa-style bathroom with dual vanities, a soaking tub, an oversized walk-in shower, and a large walk-in closet. Three additional bedrooms are thoughtfully arranged to provide comfort and privacy, and all include an en-suite. A large utility room adds convenience and storage, supporting the home’s seamless day-to-day functionality. Completing the design is a three-car garage, offering ample space for vehicles, storage, and outdoor gear, all within a beautifully crafted one-story layout designed for elevated Hill Country living.
| Elementary School | Middle School | High School |
|---|---|---|
| West Cypress Hills Elementary School | Lake Travis Middle School | Lake Travis High School |
| Price History | |
|---|---|
| 5/1/2026 | Listed $1,058,340 |
General Features
| Living Area | 3073 |
|---|---|
| Sewer | Public Sewer |
| Heating | Central,Natural Gas |
| Cooling | Central Air |
| Utilities | Cable Available,Electricity Available,High Speed Internet,Natural Gas Available,Phone Available,Sewer Connected,Water Connected |
| Roof | Composition |
| Appliances | Dishwasher,Disposal,Exhaust Fan,Microwave,Oven,Range |
| HOA Fee | 201 |
| Garage Spaces | 3 |
| Association Fee Includes | Common Area Maintenance |
| Patio/Porch Features | Covered,Patio,Porch |
| Pool Features | None |
| Security Features | Security System |
| Construction Materials | Brick,Stone |
| Year Built | 2026 |
| View | Hill Country |
| Levels | One |
| Property Subtype | Single Family Residence |
| Tax Year | 2025 |
| Waterfront Features | None |
| Community Features | See Remarks |
| Accessibility | Smart Technology |
| Assoc Fee Paid Per | Quarterly |
| County | Travis |
| New Construction | Yes |
| Property Type | Residential |
| HOA | Yes |
| Energy Efficient | None |
| Subdivision Name | SOLA VISTA |
| Facing Direction | Northwest |
| Green Sustainability | None |
| Other Structures | None |
| Full Baths | 4 |
| Status | Active |
| Directions | Take Hwy 71 west towards Marble Falls for 23 miles. Near the intersection of 71 and 281,veer right towards 281 N then make a U-turn then turn right on to Thunder Rock Blvd then make a left on to Heat |
| High School | Lake Travis |
| City | Spicewood |
| Disclosures | See Remarks |
| Association Name | SOLA VISTA |
| MLS Area | LS |
| Lot Size Square Feet | 44300.52 |
| Elementary School | West Cypress Hills |
| Middle/Junior High School | Lake Travis |
| Property Condition | New Construction |
| Additional Parcels Y/N | No |
| Builder Name | DR HORTON |
| Standard Status | Active |
| Year Built Source | Builder |
Interior Features
| Interior Amenities | Breakfast Bar,Ceiling-High,Quartz Counters,Double Vanity,Eat-in Kitchen,High Speed Internet,Kitchen Island,Low Flow Plumbing Fixtures,Multiple Living Areas,Open Floorplan,Pantry,Primary Bedroom on Ma |
|---|---|
| Flooring | Carpet,Tile,Wood |
| Total Fireplaces | 1 |
| Fireplace Features | See Remarks |
| Window Features | ENERGY STAR Qualified Windows |
| Half Baths | 1 |
| Total Bedrooms | 4 |
| Main Level Bedrooms | 4 |
| LivingAreaSource | Builder |
| Total Baths | 5 |
Exterior Features
| Exterior Amenities | None |
|---|---|
| Fencing | Wood |
| Parking Features | Attached,Garage,Tandem |
| Lot Features | Back Yard,Landscaped,Public Maintained Road,Sprinkler - Automatic,Sprinklers In Rear,Sprinklers In Front,Sprinkler - Rain Sensor,Sprinklers On Side,Views |
| Water Source | Public |
| Total Parking | 3 |
| Foundation Details | Slab |
| Lot Size Acres | 1.017 |
| Waterfront Y/N | No |
| Covered Spaces | 3 |
| Horse Y/N | No |
| Horse Amenities | None |
Amenities
- Foreclosure
- Views
- Short Sale
- New Construction
- Adult 55+
- Lease To Own
- No HOA Fees
- Furnished
- Primary On Main
- Air Conditioning
- Seller Finance
- Green
- Fixer Upper
- Horse
- Golf
- Fireplace
- Deck
- Garage
- Basement
- Pool
Property vs Single Family Average in 78669
Price
Taxes
Year Built
Visits
 Austin Board of REALTORS® Copyright ©2026 All rights reserved.
 Information provided courtesy of LERA MLS. IDX information is provided exclusively for consumers' personal, non-commercial use and may not be used for any purpose other than to identify prospective properties consumers may be interested in purchasing. Information is believed to be accurate but not guaranteed. Provided courtesy of LERA MLS. Copyright 2026 LERA MLS, All Rights Reserved. Data last updated September 21, 2026 3:29 PM UTC
 South Texas MLS, LLC. All information deemed reliable but not guaranteed. All properties are subject to prior sale, change or withdrawal. Neither listing broker(s) or information provider(s) shall be responsible for any typographical errors, misinformation, misprints and shall be held totally harmless. Listing(s) information is provided for consumer's personal, non-commercial use and may not be used for any purpose other than to identify prospective properties consumers may be interested in purchasing.
